
For more information regarding the value of a property, please contact us for a free consultation.
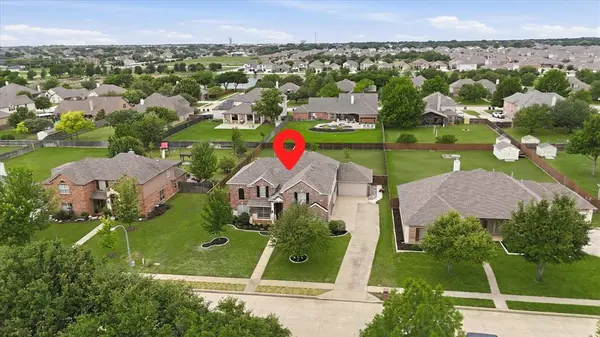
13265 Blue Jean Drive Fort Worth, TX 76052
Want to know what your home might be worth? Contact us for a FREE valuation!

Our team is ready to help you sell your home for the highest possible price ASAP
Key Details
Property Type Single Family Home
Sub Type Single Family Residence
Listing Status Sold
Purchase Type For Sale
Square Footage 4,458 sqft
Subdivision Sendera Ranch
MLS Listing ID 21266645
Sold Date 06/25/26
Style Traditional
Bedrooms 5
Full Baths 3
Half Baths 1
HOA Fees $46/qua
HOA Y/N Mandatory
Year Built 2005
Annual Tax Amount $14,374
Lot Size 0.459 Acres
Acres 0.459
Property Sub-Type Single Family Residence
Property Description
Gorgeous EAST facing 5 bedroom on a sprawling .459 acre estate homesite in the heart of sought after Sendera Ranch! Enjoy resort living at the private backyard outdoor oasis which includes a low maintenance recently built 2023 sparkling pool, spacious covered patio & beautiful landscape. 4 car garage! Wide open floor plan with soaring ceilings, primary retreat, study plus guest suite down, 3 spacious bedrooms plus game room & fully equipped media room: screen, projector, media chairs & speakers, on second floor! Huge gourmet chef's kitchen with refrigerator, double ovens, gas cooking & loads of granite counter space. The primary retreat has french doors that open to the outdoor oasis. Located in the highly acclaimed Northwest ISD. Community amenities: multiple pools, walking trails, parks, basketball, greenbelts & playgrounds. Just minutes to 287, 114, 35W, Alliance Airport, DFW Airport, Alliance Town Center, Tanger Outlets, dining, shopping & much more. This home is immaculate and move-in ready. See it today!
Location
State TX
County Tarrant
Community Club House, Community Pool, Curbs
Direction GPS is Best
Rooms
Dining Room 2
Interior
Interior Features Cable TV Available, Decorative Lighting, Eat-in Kitchen, Granite Counters, High Speed Internet Available, Kitchen Island, Pantry, Smart Home System, Vaulted Ceiling(s), Walk-In Closet(s)
Heating Central, Natural Gas
Cooling Ceiling Fan(s), Central Air, Electric
Flooring Carpet, Ceramic Tile, Luxury Vinyl Plank
Fireplaces Number 1
Fireplaces Type Decorative, Gas Starter
Appliance Built-in Gas Range, Dishwasher, Disposal, Electric Oven, Microwave, Double Oven, Plumbed For Gas in Kitchen, Refrigerator
Heat Source Central, Natural Gas
Laundry Electric Dryer Hookup, Utility Room, Full Size W/D Area, Dryer Hookup, Washer Hookup
Exterior
Exterior Feature Rain Gutters, Private Yard
Garage Spaces 4.0
Fence Back Yard, Wood
Pool Fiberglass, Heated, In Ground, Outdoor Pool, Salt Water
Community Features Club House, Community Pool, Curbs
Utilities Available Cable Available, City Sewer, City Water, Concrete, Curbs, Electricity Connected, Individual Gas Meter, Individual Water Meter, Natural Gas Available, Sidewalk
Roof Type Composition
Total Parking Spaces 4
Garage Yes
Private Pool 1
Building
Lot Description Few Trees, Interior Lot, Landscaped, Lrg. Backyard Grass, Sprinkler System, Subdivision
Story Two
Level or Stories Two
Structure Type Brick,Rock/Stone
Schools
Elementary Schools Sendera Ranch
Middle Schools Wilson
High Schools Eaton
School District Northwest Isd
Others
Acceptable Financing Cash, Conventional, FHA, VA Loan
Listing Terms Cash, Conventional, FHA, VA Loan
Financing Conventional
Read Less

©2026 North Texas Real Estate Information Systems.
Bought with Robert Lewis • eXp Realty LLC
NEARBY SCHOOLS & BUSINESSES
GET MORE INFORMATION