
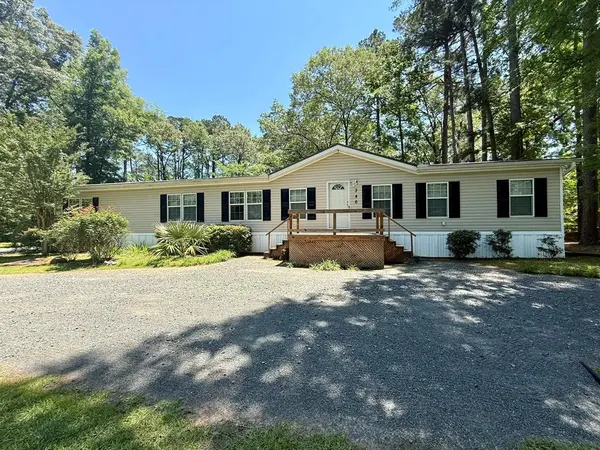
For more information regarding the value of a property, please contact us for a free consultation.
346 Lintwin Circle Benton, LA 71006
Want to know what your home might be worth? Contact us for a FREE valuation!

Our team is ready to help you sell your home for the highest possible price ASAP
Key Details
Property Type Manufactured Home
Sub Type Manufactured Home
Listing Status Sold
Purchase Type For Sale
Square Footage 2,560 sqft
Subdivision Lintwin Hills
MLS Listing ID 21270773
Sold Date 06/15/26
Bedrooms 4
Full Baths 3
HOA Y/N None
Year Built 2004
Annual Tax Amount $12
Lot Size 1.000 Acres
Acres 1.0
Property Sub-Type Manufactured Home
Property Description
Welcome home to this spacious 4-bedroom, 2-bathroom property offering 2,560 square feet of comfortable living space on approximately 1 acre. From the inviting front deck and attractive landscaping to the oversized back deck designed for relaxing or entertaining, this property offers both space and functionality inside and out. The open-concept layout features a spacious living room that flows seamlessly into the kitchen and dining area, creating the perfect setup for everyday living and gatherings. Just off the kitchen, you'll find a dedicated office space ideal for working from home, hobbies, or extra storage needs. The split floor plan provides added privacy with a spacious remote primary suite featuring double vanities, his-and-her walk-in closets, a large soaking tub, separate stall shower, and private toilet room. On the opposite side of the home, three additional bedrooms share a generously sized guest bathroom complete with double vanities, storage cabinetry, and a tub-shower combo. Outside, the oversized back deck includes both stairs and two ramps for easy access. Additional features include covered parking, a storage shed, partially fenced yard, and plenty of outdoor space to enjoy country living with room to spread out. All furtinure to remain.
Location
State LA
County Bossier
Direction google maps
Rooms
Dining Room 0
Interior
Interior Features Eat-in Kitchen, Kitchen Island, Open Floorplan
Heating Central, Electric
Cooling Central Air, Electric
Flooring Carpet, Laminate
Fireplaces Number 1
Fireplaces Type Living Room
Appliance Dishwasher, Electric Oven, Electric Range, Refrigerator
Heat Source Central, Electric
Laundry Utility Room
Exterior
Exterior Feature Covered Deck, Covered Patio/Porch, Storage
Carport Spaces 2
Fence Chain Link, Partial
Utilities Available Aerobic Septic, Private Sewer, Private Water, Septic, Well
Roof Type Asphalt
Total Parking Spaces 2
Garage No
Building
Story One
Level or Stories One
Schools
Elementary Schools Bossier Isd Schools
Middle Schools Bossier Isd Schools
High Schools Bossier Isd Schools
School District Bossier Psb
Others
Financing VA
Read Less

©2026 North Texas Real Estate Information Systems.
Bought with Steve Afentul • Century 21 Elite
NEARBY SCHOOLS & BUSINESSES
GET MORE INFORMATION