
For more information regarding the value of a property, please contact us for a free consultation.
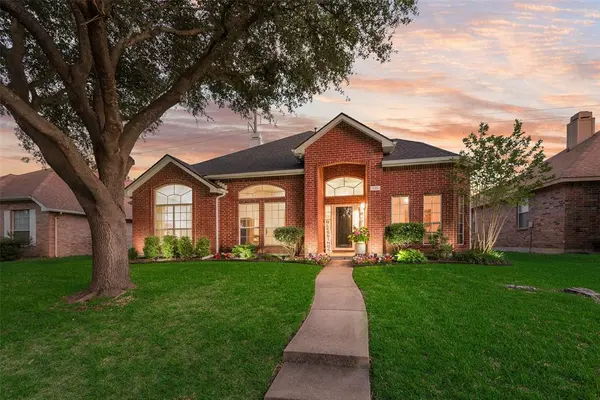
830 Sumner Drive Mesquite, TX 75149
Want to know what your home might be worth? Contact us for a FREE valuation!

Our team is ready to help you sell your home for the highest possible price ASAP
Key Details
Property Type Single Family Home
Sub Type Single Family Residence
Listing Status Sold
Purchase Type For Sale
Square Footage 2,400 sqft
Subdivision Parkview 02
MLS Listing ID 21270442
Sold Date 06/30/26
Bedrooms 4
Full Baths 2
HOA Y/N None
Year Built 1993
Annual Tax Amount $7,626
Lot Size 8,537 Sqft
Acres 0.196
Lot Dimensions 60 x 146
Property Sub-Type Single Family Residence
Property Description
Pristine 4-bedroom, 2-bath home featuring extensive updates and exceptional outdoor living space. The beautifully remodeled kitchen- 2023 offers quartz countertops, large single bowl sink, wood-look tile flooring, a large walk-in pantry, and premium KitchenAid appliances including a gas cooktop, double convection oven-microwave combo, and dishwasher. Both bathrooms were completely updated in 2022 with wood-look tile flooring, quartz countertops, sinks, toilets, and light fixtures. The spacious primary bath includes a fully redesigned garden tub and large walk-in shower. Enjoy outdoor entertaining year-round under the oversized 15x19 covered patio overlooking the large backyard with sprinkler system, raised garden beds with irrigation, and storage shed with electricity. Additional highlights include a 25x19 covered carport with 8-foot clearance and an extra-long 58-foot driveway offering ample parking space. Other updates include interior paint including walls and ceilings July 2023, Exterior paint 2021, HVAC May 2017, Roof May 2024 Move-in ready with thoughtful upgrades throughout!
Location
State TX
County Dallas
Direction GPS
Rooms
Dining Room 2
Interior
Interior Features Decorative Lighting, Double Vanity, Granite Counters, High Speed Internet Available, Kitchen Island, Open Floorplan, Pantry, Walk-In Closet(s)
Heating Central, Fireplace(s), Natural Gas
Cooling Ceiling Fan(s), Central Air, Electric
Flooring Carpet, Ceramic Tile
Fireplaces Number 1
Fireplaces Type Brick, Gas Logs, Gas Starter, Glass Doors, Living Room
Appliance Dishwasher, Disposal, Gas Cooktop, Gas Oven, Gas Water Heater, Microwave, Convection Oven, Double Oven
Heat Source Central, Fireplace(s), Natural Gas
Laundry Utility Room, Full Size W/D Area, Dryer Hookup, Washer Hookup
Exterior
Exterior Feature Covered Patio/Porch, Garden(s), Storage
Carport Spaces 2
Fence Back Yard, Wood
Utilities Available All Weather Road, Alley, City Sewer, City Water, Concrete, Curbs, Individual Gas Meter, Individual Water Meter, Sidewalk
Roof Type Composition
Total Parking Spaces 2
Garage No
Building
Lot Description Interior Lot, Landscaped, Lrg. Backyard Grass, Sprinkler System, Subdivision
Story One
Foundation Slab
Level or Stories One
Structure Type Brick
Schools
Elementary Schools Shaw
Middle Schools Agnew
High Schools Mesquite
School District Mesquite Isd
Others
Acceptable Financing Cash, Conventional, FHA, VA Loan
Listing Terms Cash, Conventional, FHA, VA Loan
Financing Conventional
Read Less

©2026 North Texas Real Estate Information Systems.
Bought with Juan Ardila • Ultra Real Estate Services
NEARBY SCHOOLS & BUSINESSES
GET MORE INFORMATION